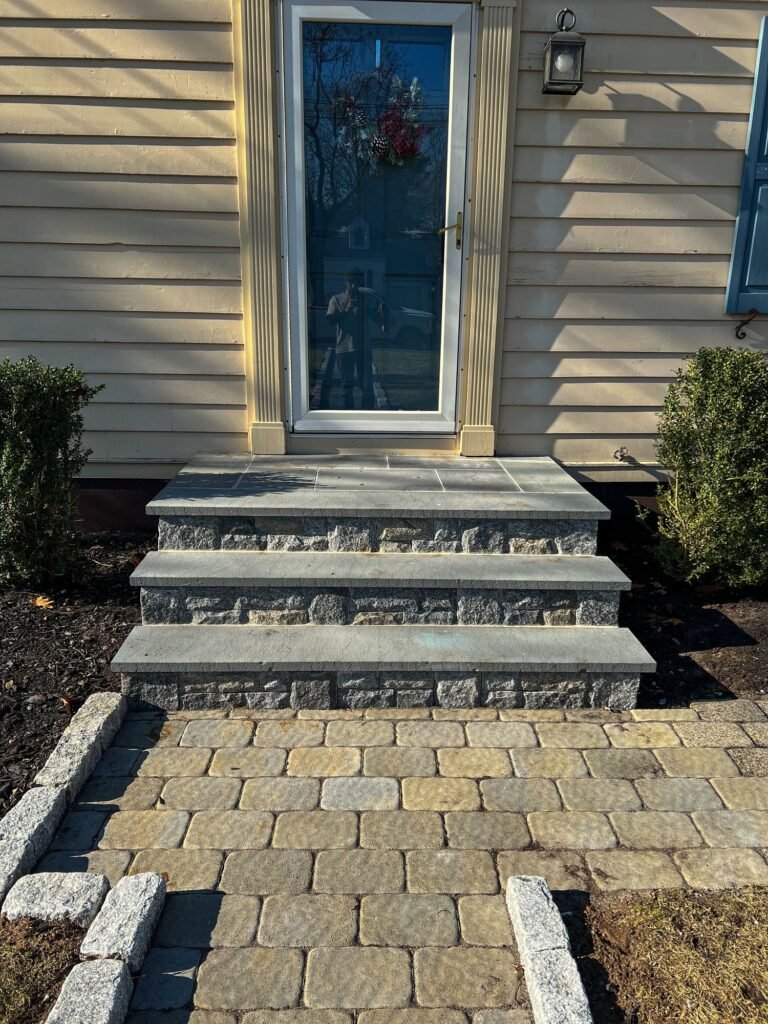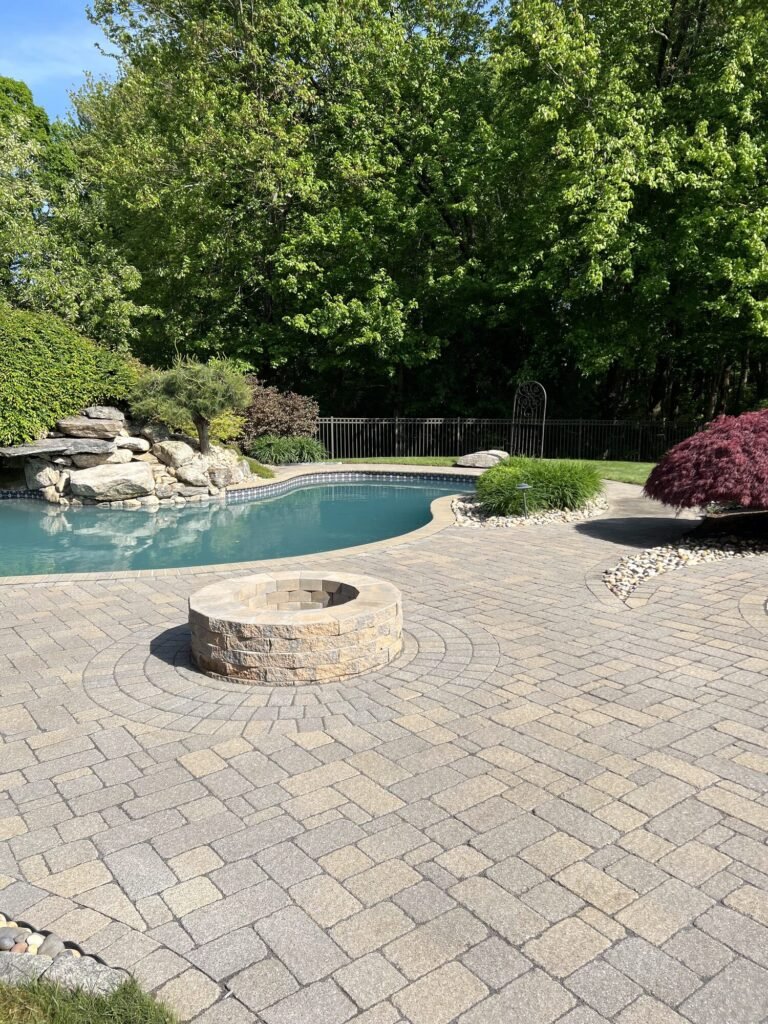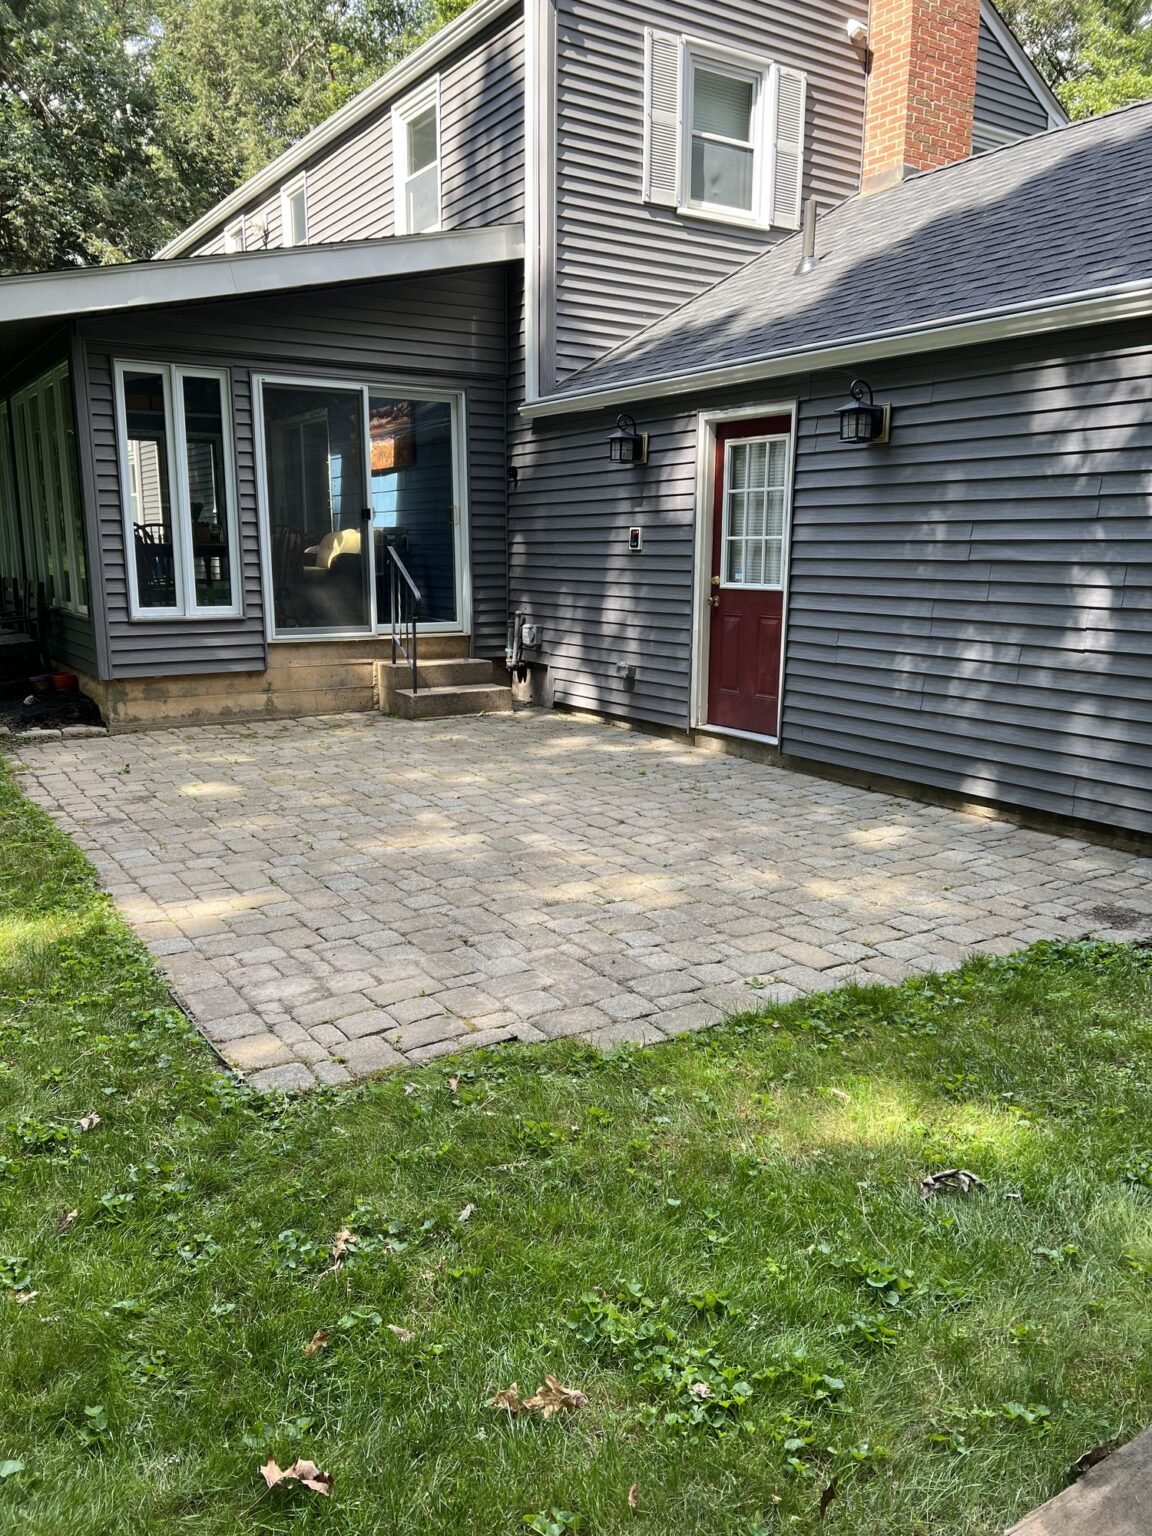
A paver patio is only as good as what’s underneath it. The pavers you pick decide how the patio looks on day one. The base decides whether it’s still flat after ten Connecticut winters.
This guide walks through what a properly built base includes, why each layer matters here, and the warning signs that a patio was built on a shortcut.
What’s under a well-built paver patio
From the bottom up, a paver patio has four parts: compacted native soil, a compacted gravel base, a thin bedding layer, and the pavers themselves, held in place by edge restraints and filled joints.
- Subgrade: the native soil after excavation, compacted so it doesn’t settle later.
- Base: crushed gravel, spread and compacted in thin layers. This is the structural part of the patio.
- Bedding layer: about an inch of coarse sand or fine chip stone that the pavers sit in.
- Pavers, edge restraint and joints: the pavers are locked by a restraint along the edges and sand swept into the joints.
Manufacturer installation guides give the details. Unilock’s technical guide, for example, calls for 6 to 8 inches of gravel base under patios and walkways, compacted in layers 2 to 3 inches thick, with a 1-inch bed of coarse sand on top. Driveways need a deeper base because they carry vehicles.
Why Connecticut is hard on patios
Connecticut gets repeated freeze-thaw cycles every winter. When water sits in the soil or base under a patio and freezes, it expands and lifts whatever is above it. When it thaws, the ground softens and settles. Over a few seasons, a patio on a thin or poorly drained base starts to heave, sink in spots and open up at the joints.
A deep, well-compacted gravel base helps in two ways. Crushed gravel drains quickly, so less water is there to freeze. And because it’s compacted, it doesn’t keep settling under the weight of the patio and the people using it.
Soil matters too. Clay holds water and drains slowly, while sandy soil drains well. Rocky ground and ledge are common in parts of the state and can limit how deep we can dig. Part of every estimate is looking at the soil and the grade so the base is sized for the site, not just for the paver.
Excavation depth
The depth of the dig is the base thickness plus the bedding layer plus the paver. A typical patio paver is about 2⅜ inches (60 mm) thick, and driveway-rated pavers are often 80 mm. Add an inch of bedding and a 6 to 8 inch base, and the excavation for a walking patio is roughly 9 to 11 inches below the finished surface. Soft or wet soil can call for more.
That depth is the main reason a well-built patio costs more than a quick one. Digging, hauling soil away, bringing in gravel and compacting it in layers is most of the labor, and none of it is visible once the pavers are down.
Compaction in layers
Gravel can’t be compacted properly in one thick layer. A plate compactor only reaches a few inches down, so the base is spread and compacted in lifts of 2 to 3 inches until it reaches full depth. Skipping this step is one of the most common causes of low spots in a patio’s first few years.
Pitch for drainage
A patio should never be perfectly flat. It’s pitched slightly so water runs off instead of sitting on the surface or flowing toward the house. Cambridge Pavingstones’ installation instructions, for example, allow for a 1-inch drop every 8 feet. We set the pitch away from the foundation and toward a spot where the water can go, and we plan around downspouts and low areas before we dig.
Edges and joints
Pavers stay locked together because they’re confined. An edge restraint, spiked into the compacted base or set in concrete, keeps the outside course from creeping outward. Without it, the edges spread, the joints open and the pattern loosens.
The joints are then filled with sand, usually polymeric sand, which hardens after it’s misted with water. Full joints are what make the pavers interlock and share the load, and they help keep weeds and ants out. Techo-Bloc notes that using too little polymeric sand won’t reach the strength it’s designed for.
Signs a patio was built on a weak base
- Low spots that hold water after rain
- Pavers that rock or sound hollow underfoot
- Edges that have spread or sunk
- Joints that keep losing sand or open up every spring
- A patio that slopes toward the house
Some of these can be fixed by lifting the pavers, correcting the base and resetting them. If the whole base was built too thin, a rebuild is usually the better investment. Our restoration and repairs page covers what can be saved.
How we build patio bases
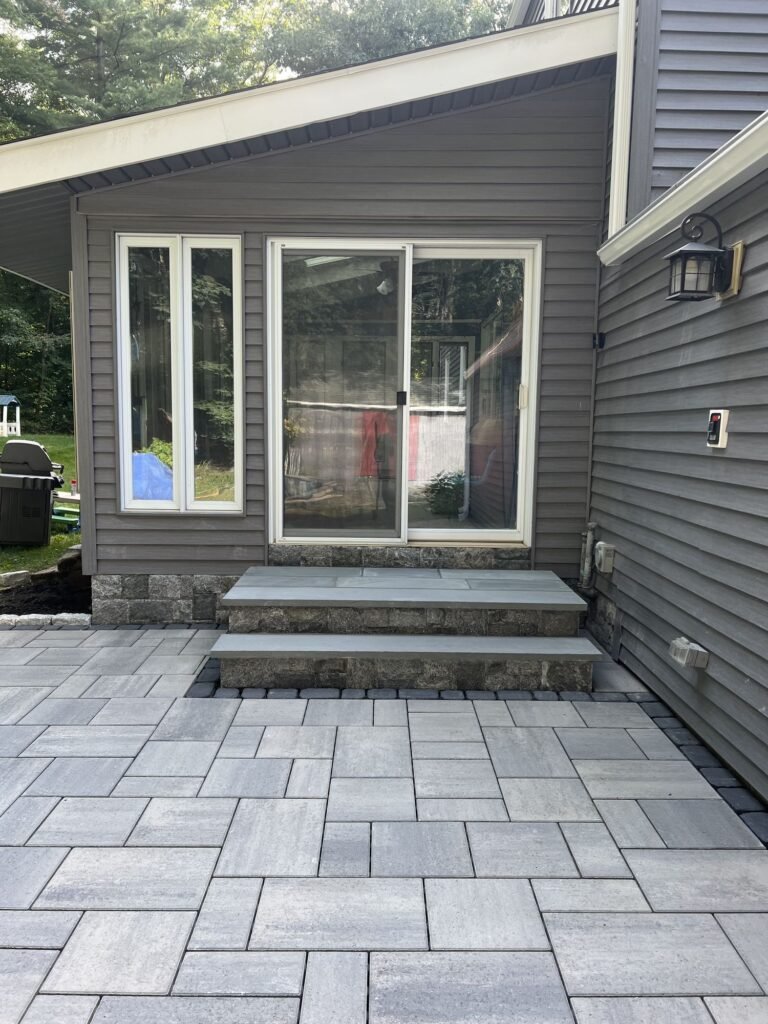
Every patio we build starts with a site visit to check the soil, grade and drainage. We excavate to the depth the site needs, compact the base in lifts, set the pitch away from the house and install edge restraints before the pavers go down. As an ICPI certified and Techo-Pro certified installer, we follow manufacturer installation guidelines and back our work with a 3-year workmanship warranty.
Planning a patio? See our paver patio installation page, the patio cost guide, or compare materials in bluestone vs. concrete pavers.
Common questions
How deep should a paver patio base be?
For a walking patio, manufacturer guides commonly call for about 6 to 8 inches of compacted gravel plus a 1-inch bedding layer. Wet or clay soils, and anything that will carry vehicles, need more.
Can pavers go on top of an old concrete patio?
Sometimes, if the slab is sound, drains properly and leaves enough height at doors and steps. Manufacturers have specific methods for it, such as Cambridge’s instructions for a concrete base with drain holes. A cracked or settling slab is usually better removed.
Do I need a permit for a paver patio in Connecticut?
Under the 2022 Connecticut State Building Code, on-grade masonry patios not more than 30 inches above adjacent grade, and not over a basement, are exempt from a building permit. Zoning setbacks and local rules can still apply, so we check with your town before we start.