A retaining wall does a hard job. It holds back soil that wants to move downhill, through rain, snowmelt and frost. Most walls that fail don’t fail because the block was bad. They fail because water had nowhere to go, the base wasn’t built right, or the wall was taller than its design allowed.
Here’s what Connecticut homeowners should know before building or replacing a retaining wall.
What a retaining wall is up against
Soil pushes on the back of a wall, and wet soil pushes harder. When water builds up behind a wall, it adds pressure and, in winter, freezes and expands. Anything on top of the slope, like a driveway, a patio or a parked car, adds more load. Engineers call that extra load a surcharge.
That’s why the details behind and below the wall matter more than the face you see.
The parts of a well-built segmental wall
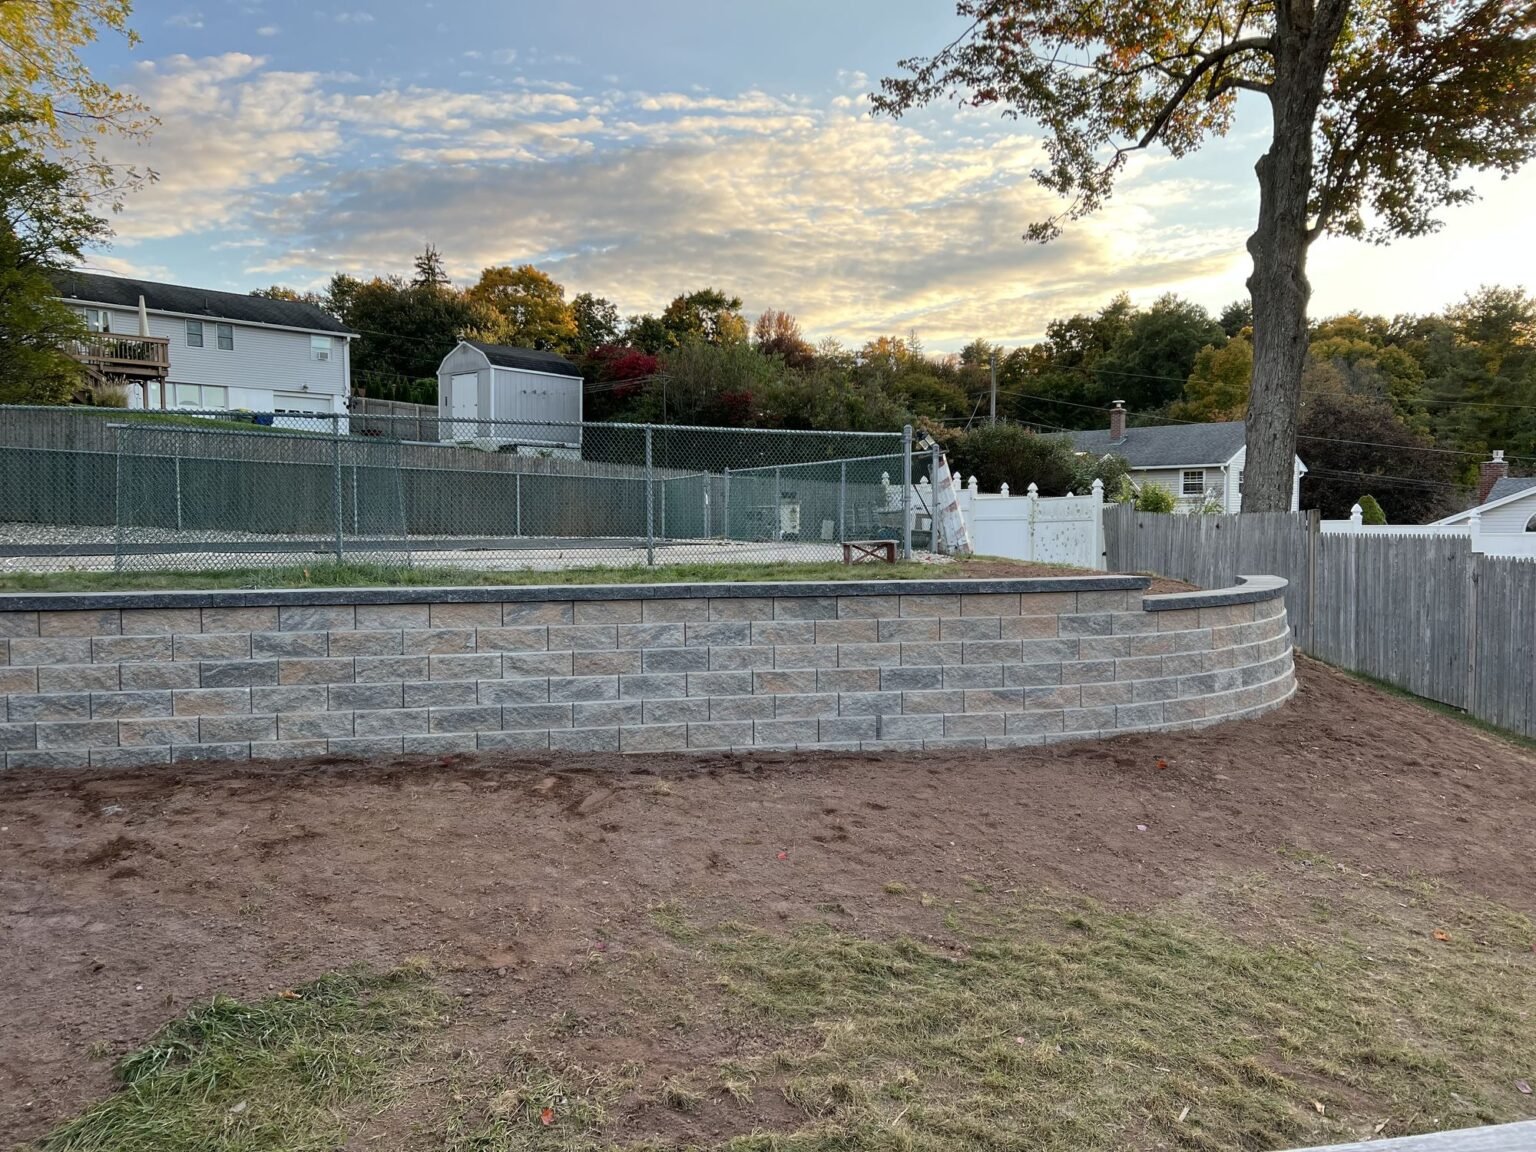
Most residential retaining walls today are segmental walls: dry-stacked concrete block such as Techo-Bloc, Unilock or Versa-Lok, held in place by its own weight, its interlock and, on taller walls, layers of geogrid.
- Leveling pad: a compacted gravel base under the first course. Unilock’s technical guide calls for a 6-inch gravel base for walls.
- Buried first course: the bottom course sits below finished grade so the wall can’t kick out at the toe.
- Drainage zone: clean gravel backfill directly behind the block, about 12 inches wide in Unilock’s guide, separated from the native soil with filter fabric.
- Drain pipe: a perforated pipe at the base of the gravel that carries water out to daylight.
- Setback: each course steps back slightly so the wall leans into the slope.
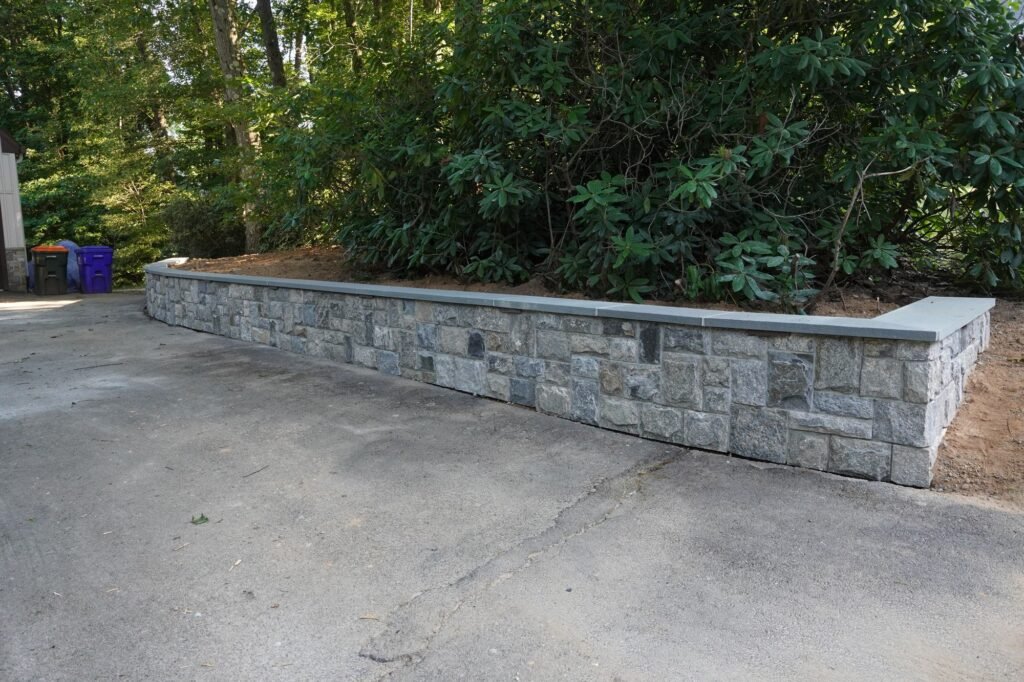
- Caps: glued down with concrete adhesive so they don’t loosen in winter.
Drainage is the part that matters most
If one thing decides whether a wall lasts, it’s drainage. Gravel behind the wall lets water drop to the pipe instead of building up pressure, and the pipe carries it away. Filter fabric keeps soil from clogging the gravel over time. Downspouts and surface water should be directed away from the top of the wall, not over it.
A wall that’s bulging, leaning or weeping water through its face is usually telling you its drainage has failed.
How tall can a block wall be?
It depends on the block, the soil and what sits above the wall. Manufacturers publish limits for each system:
- Techo-Bloc’s Mini-Creta walls can reach up to 10 feet with geogrid, and freestanding garden walls up to about 29 inches without it.
- Techo-Bloc’s Raffinato walls can also reach up to 10 feet with geogrid, but only about 24 inches without it.
Geogrid is a strong mesh laid between courses and extended back into the compacted soil, tying the wall and the soil together. Taller walls, walls on slopes and walls holding a driveway or patio need geogrid and an engineered design. Techo-Bloc’s own guidance is to confirm final heights and loads with engineering.
For many backyards, two shorter terraced walls work better than one tall wall, and they give you a level planting bed in between.
Do you need a permit for a retaining wall in Connecticut?
The 2022 Connecticut State Building Code is based on the 2021 International Residential Code with Connecticut amendments. It exempts retaining walls not higher than 3 feet, measured from finished grade at the bottom of the wall to finished grade at the top, unless the wall supports a surcharge. Taller walls, and walls holding back a driveway, a structure or a steep slope, generally need a permit.
Towns can also have zoning rules about setbacks and walls near property lines. We check with your town’s building department before we start.
Signs your retaining wall needs attention
- The wall leans forward or bulges in the middle
- Blocks or caps are loose, cracked or missing
- Soil or water is coming through the face
- The ground behind the wall has sunk
- The top of the wall is no longer level
Loose caps are a simple fix. A wall that’s leaning or bulging usually needs the affected section rebuilt with proper drainage. See our restoration and repairs page.
What does a retaining wall cost?
Most segmental retaining walls we build run about $65 to $100 per square foot of wall face, installed. Height, access, drainage, geogrid and engineering all affect where a wall falls in that range. Our retaining wall cost guide has more detail.
Planning a retaining wall?
We look at the slope, the soil and where the water goes before we price a wall, and we show you the layout in 3D. See our retaining wall construction page, or read why base preparation matters for the same approach applied to patios.
Common questions
How long does a retaining wall last?
A segmental wall built on a proper base with drainage behind it should last for decades. Techo-Bloc backs its residential wall block with a limited lifetime warranty on the product itself.
Can a wall be built without geogrid?
Short walls within the manufacturer’s limits can. Those limits vary by block, from about 24 inches for Raffinato to about 29 inches for a freestanding Mini-Creta wall. Anything taller, or anything holding a load, needs geogrid and an engineered design.
Why are the caps on my wall loose?
Caps should be glued to the top course with concrete adhesive. If they weren’t, or the adhesive has failed, they can be cleaned and reset.