Homeowner guide
How much does a retaining wall cost in Connecticut?
A straightforward guide to retaining wall pricing, what drives the cost, and how a wall should be built to last, from a Southington hardscape contractor.
Certified & trained with





The short answer
Most retaining walls cost $65–$100 per square foot of wall face
For a segmental block retaining wall, pricing typically runs about $65–$100 per square foot of wall face, installed. Wall face is the visible height times the length. That includes excavation, a compacted base, drainage stone behind the wall, the block and caps, and professional installation.
Where your wall falls in that range depends mostly on its height, the block you choose and how easy your site is to reach. The only way to get an exact number is a free on-site estimate.
Typical price ranges by wall size
| Wall size (height × length) | Square feet | Typical range |
|---|---|---|
| 2′ × 20′ | 40 sq ft | $2,600 – $4,000 |
| 3′ × 30′ | 90 sq ft | $5,850 – $9,000 |
| 4′ × 40′ | 160 sq ft | $10,400 – $16,000 |
| 3′ × 60′ | 180 sq ft | $11,700 – $18,000 |
What affects the price
Why two walls of the same size can cost differently
Wall height
Taller walls need deeper bases, more drainage stone and often reinforcement, so cost per square foot rises with height.
Block or stone choice
Standard segmental block costs less than premium textured block or natural stone. Caps and corner units add detail and cost.
Length and shape
Curves, corners, steps built into the wall and tiers take more cutting and labor than one straight run.
Soil and drainage
Wet or clay-heavy soil, or a yard where water collects, needs more drainage work behind and below the wall.
Access
Walls in tight backyards or far from the driveway take longer to build because block and stone have to be moved by hand or small equipment.
Extras
Seat walls, built-in steps, lighting under the caps and a patio on top are often worth planning together.
What you’re paying for
What a properly built retaining wall includes
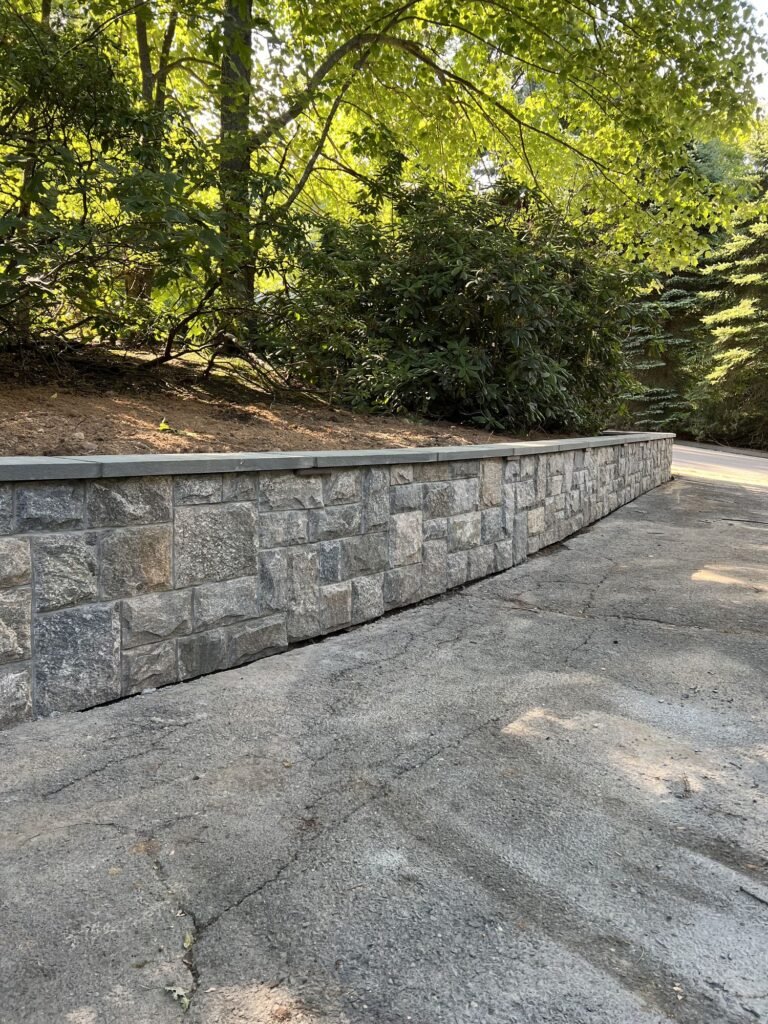
Most retaining walls that lean, bulge or crack fail because of what is behind and below them, not the block itself. A properly built wall includes:
- Excavation and a compacted gravel base below grade
- A first course set below grade for stability
- Drainage stone behind the wall so water can escape
- Reinforcement where the wall height and soil call for it
- Caps secured to the top course
Be wary of quotes that are far lower than others. The savings usually come from skipping drainage or a proper base, and walls built that way tend to lean within a few seasons.
Questions
Retaining wall cost FAQs
How much does a retaining wall cost in Connecticut?
Most segmental block retaining walls we build run about $65–$100 per square foot of wall face, installed. A 3-foot-tall, 30-foot-long wall (90 square feet of face) typically lands between $5,850 and $9,000, depending on block, drainage and access.
Do I need a permit or an engineer for a retaining wall?
Short landscape walls usually do not, but taller walls (often anything over about 4 feet) and walls holding up a driveway, slope or structure typically need an engineered design and a building permit. Rules vary by town, so we check yours during the estimate.
What is the best material for a retaining wall?
For most homes, segmental retaining wall block is the best value. It is strong, drains well and comes in many colors and textures. We are trained with Versa-Lok, Unilock and Techo-Bloc wall systems.
How long does a retaining wall last?
A segmental wall built on a proper base with good drainage behind it can last for decades. Most early failures come from poor drainage or a thin base, not the block.
Can you build a wall with a patio or steps?
Yes. Retaining walls are often the first step to a level patio or a set of steps on a sloped yard. Planning them together usually saves money on excavation and base material.
Do you offer a warranty?
Yes. Every wall we build is backed by our 3-year workmanship warranty, and AQ Masonry LLC is fully insured.
Get an exact price for your wall
Request a free on-site estimate. We’ll measure, check access and drainage, and give you an itemized quote with a 3D design.